New Canopy, Existing Building: Why the Connection Deserves a Closer Look
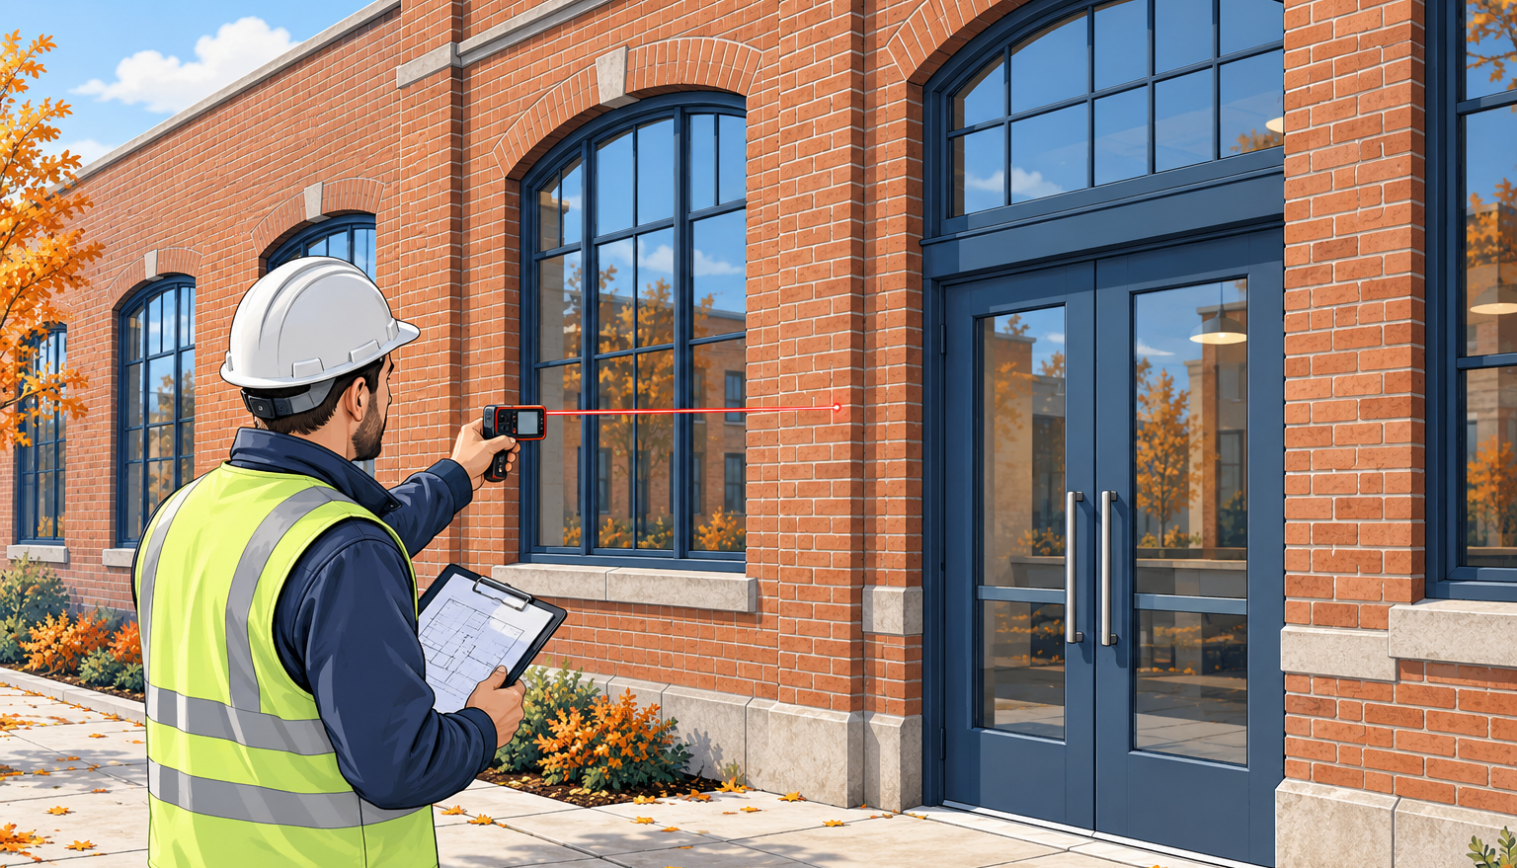
Adding a canopy to an existing building can look simple on a concept drawing. In practice, much of the most careful thought is often given to the junction of the two structures.
Refurbishment projects bring existing windows, services, changes in level and construction details into the design. These features can influence where a canopy sits, how it is supported and how effectively it serves the space below. For architects and contractors, the starting point should be the building as it exists on site.
Understand What is Behind the Elevation
An external finish does not, by itself, establish whether a wall can support a canopy or not. The proposed fixing arrangement needs to be assessed against the building’s construction and condition. Existing drawings can support that process, but a detailed survey helps identify constraints that may not be apparent from the original information.
Able Canopies®’ technical guidance highlights the influence of the existing building materials, site footprint and ground conditions on canopy design and fixing.
Consider Alternative Support Arrangements
Where direct wall fixing is unsuitable, a different structural approach may offer a solution.
At Queenborough School & Nursery, Able Canopies supplied a Coniston canopy supported by rear steel goal posts because the supporting wall was unsuitable for a wall-mounted installation. The arrangement was developed around that project’s requirements, rather than assuming the existing wall could carry the structure.
Alternative supports still require coordination with foundations, circulation space and the surrounding building.
Check the Section as Carefully as The Plan
A canopy that fits neatly on the plan may encounter difficulties in elevation.
Opening windows, door heights, roof overhangs, ventilation outlets and changes in ground level can all affect the available space. Reviewing these relationships together helps establish suitable roof heights, clearances and support positions.
The junction also needs consideration where rainwater could pass between the canopy and the building.
Let the Survey Inform the Design
An existing building does not have to prevent a successful canopy installation, but it should influence the solution from the outset.
Early investigation gives architects and contractors a clearer basis for decisions, helping them develop a canopy that complements the building, responds to site constraints and provides useful shelter where it is needed.

Able Canopies Ltd. design, manufacture and install commercial grade canopies, shade sails, awnings and shelters across the UK. We specialise in servicing the education, leisure, healthcare and retail sectors and have extensive experience working with architects and contracting firms on small and large projects.
For more information or to find out how to submit a tender please contact us
Follow us on our social media accounts for the latest funding advice, new products & latest news:
Twitter | Facebook | LinkedIn | Instagram
Categories
- 20 Years of Able Canopies
- Canopies for Architects & Contractors
- Canopies for Healthcare
- Canopies for Restaurants, Bars and Hotels
- Canopies for Retail & Commercial
- Canopies for Schools
- Canopies for Sports & Leisure
- Canopy Maintenance
- Case Studies
- Cool Links & Facts
- Cycle Parking Solutions
- Dates for Your Diary
- Eco-Friendly Holiday Crafts
- Employee Spotlight
- Environmental Tips
- Funding and Fundraising
- How to... Get the Most out of Your Canopy
- Insights: Able Canopies News
- Latest News
- Latest Stories
- Lockdown Outdoor Learning & Play Ideas
- MD News
- Newsletters - Academies
- Newsletters - Architects & Contractors
- Newsletters - Schools & EYFS
- Outdoor Learning
- Outdoor Play
- Planning Your Cycle Parking
- Product Focus
- Solar Carports
- Spring Fundraisers 2017
- Summer Shade
- The Good Canopy Guide
- Uncategorised
- Wall Mounted Canopies